



$358,000
$369,000
3.0%For more information regarding the value of a property, please contact us for a free consultation.
3 Beds
3 Baths
1,677 SqFt
SOLD DATE : 08/31/2026
Key Details
Sold Price $358,000
Property Type Townhouse
Sub Type Townhouse
Listing Status Sold
Purchase Type For Sale
Square Footage 1,677 sqft
Price per Sqft $213
Subdivision Pineville Forest
MLS Listing ID 4403232
Sold Date 08/31/26
Style Transitional
Bedrooms 3
Full Baths 2
Half Baths 1
HOA Fees $279/mo
HOA Y/N 1
Abv Grd Liv Area 1,677
Year Built 2000
Lot Size 2,178 Sqft
Acres 0.05
Property Sub-Type Townhouse
Property Description
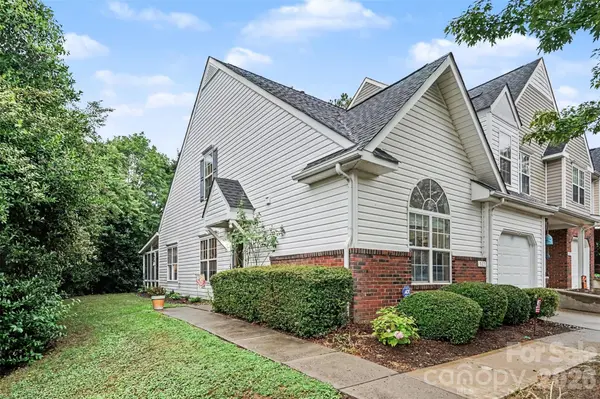
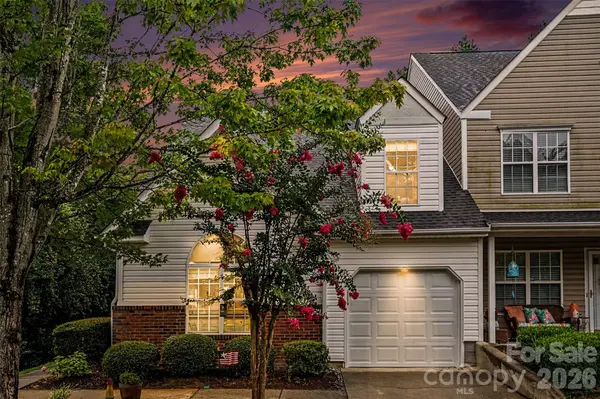
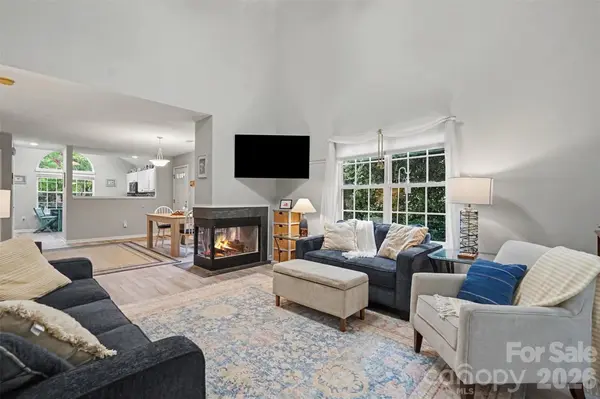
Don't miss this pristine, end unit townhome with everything you could want! Tons of natural light and a beautiful sunroom perfect for relaxing and entertaining. Enjoy the cozy, two sided gas fireplace from the dining area and living room. The bright open kitchen includes a breakfast area perfect for morning coffee or afternoon snacks. The primary bedroom is conveniently located on the main floor and includes a vaulted ceiling, walk in closet and an ensuite bath. Upstairs you'll find a secondary bedroom, a third bedroom/bonus room and a full bath. Private back patio is the perfect space for relaxing or grilling out! The low-maintenance exterior and HOA-covered services allow you to spend more time enjoying your home and less time on upkeep. Located just minutes from Pineville Lake Park and downtown Pineville with local restaurants and shopping! HVAC-2023. This home is move in ready and offers comfort, style and convenience making it easy to settle in and enjoy right away! Community pool with cabana.
Location
State NC
County Mecklenburg
Zoning R-MF
Rooms
Primary Bedroom Level Main
Main Level Bedrooms 1
Interior
Interior Features Attic Other, Open Floorplan, Walk-In Closet(s)
Heating Forced Air
Cooling Central Air
Flooring Carpet, Tile, Vinyl
Fireplaces Type Gas, Living Room
Fireplace true
Appliance Dishwasher, Electric Range, Microwave, Refrigerator
Laundry Electric Dryer Hookup, In Kitchen, Laundry Closet, Main Level
Exterior
Exterior Feature Lawn Maintenance
Garage Spaces 1.0
Community Features Cabana, Outdoor Pool
Roof Type Architectural Shingle
Street Surface Concrete
Porch Enclosed, Patio
Garage true
Building
Lot Description End Unit, Level, Wooded
Foundation Slab
Sewer Public Sewer
Water City
Architectural Style Transitional
Level or Stories Two
Structure Type Brick Partial,Vinyl
New Construction false
Schools
Elementary Schools Pineville
Middle Schools Quail Hollow
High Schools Ballantyne Ridge
Others
Pets Allowed Yes, Conditional
HOA Name Association Management Group
Senior Community false
Restrictions Architectural Review,Subdivision
Acceptable Financing Cash, Conventional, FHA, VA Loan
Listing Terms Cash, Conventional, FHA, VA Loan
Special Listing Condition None
Read Less Info
Want to know what your home might be worth? Contact us for a FREE valuation!

Our team is ready to help you sell your home for the highest possible price ASAP
© 2026 Listings courtesy of Canopy MLS as distributed by MLS GRID. All Rights Reserved.
Bought with Non Member • Canopy Administration
NEARBY SCHOOLS & BUSINESSES