




$600,000
$615,000
2.4%For more information regarding the value of a property, please contact us for a free consultation.
4 Beds
3 Baths
2,308 SqFt
SOLD DATE : 09/01/2026
Key Details
Sold Price $600,000
Property Type Single Family Home
Sub Type Single Family Residence
Listing Status Sold
Purchase Type For Sale
Square Footage 2,308 sqft
Price per Sqft $259
Subdivision Mccullough
MLS Listing ID 4386927
Sold Date 09/01/26
Style Charleston,Traditional
Bedrooms 4
Full Baths 2
Half Baths 1
HOA Fees $186/qua
HOA Y/N 1
Abv Grd Liv Area 2,308
Year Built 2019
Lot Size 6,534 Sqft
Acres 0.15
Property Sub-Type Single Family Residence
Property Description
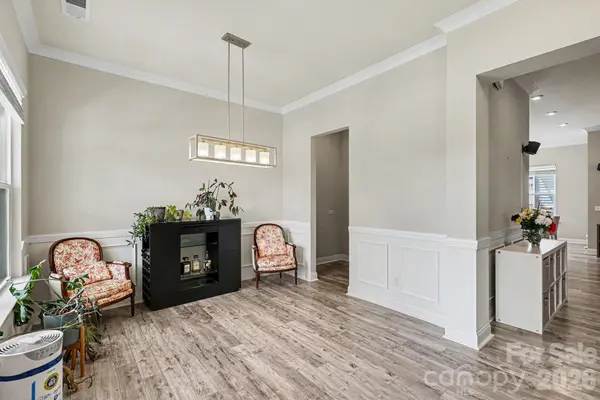
McCullough, with its beauty and Charleston-like charm, is the right place to live! This home features tons of natural light, a large gourmet kitchen, front porch, upstairs balcony and a relaxing sunroom just off of the den and patio. Need extra space for a media room, art studio, playroom or office? Look no further than the bright finished room over the garage! Your kids or pets have plenty of room to roam in the fenced backyard. This beautiful neighborhood crosses the state line into South Carolina as well - giving this home access to both the NC side clubhouse and pool area as well as the SC side pool! This well-maintained home is minutes away from downtown Pineville, Fort Mill, Carowinds, I-77 and so much more! McCullough is perfect for any size family with beautiful natural areas, sidewalks, plenty of space for your pets and so much more. There are plenty of friendships and great times to be made here!
Location
State NC
County Mecklenburg
Zoning RMX
Rooms
Primary Bedroom Level Upper
Main Level Bedrooms 1
Interior
Interior Features Attic Stairs Pulldown
Heating Natural Gas
Cooling Central Air
Flooring Carpet, Laminate, Tile
Fireplace false
Appliance Dishwasher, Disposal, Electric Oven, Gas Cooktop, Gas Water Heater, Microwave, Refrigerator with Ice Maker, Washer/Dryer
Laundry Laundry Room, Upper Level
Exterior
Exterior Feature In-Ground Irrigation, Lawn Maintenance
Garage Spaces 2.0
Fence Back Yard
Community Features Clubhouse, Dog Park, Fitness Center, Game Court, Outdoor Pool, Picnic Area, Playground, Recreation Area, Sidewalks, Street Lights, Tennis Court(s)
Utilities Available Electricity Connected, Natural Gas
Roof Type Architectural Shingle
Street Surface Concrete,Paved
Porch Balcony, Covered, Front Porch, Patio, Rear Porch
Garage true
Building
Foundation Slab
Sewer Public Sewer
Water City
Architectural Style Charleston, Traditional
Level or Stories Two
Structure Type Hardboard Siding
New Construction false
Schools
Elementary Schools Pineville
Middle Schools Quail Hollow
High Schools Ballantyne Ridge
Others
HOA Name Kuester
Senior Community false
Restrictions Architectural Review
Acceptable Financing Cash, Conventional, FHA, VA Loan
Listing Terms Cash, Conventional, FHA, VA Loan
Special Listing Condition None
Read Less Info
Want to know what your home might be worth? Contact us for a FREE valuation!

Our team is ready to help you sell your home for the highest possible price ASAP
© 2026 Listings courtesy of Canopy MLS as distributed by MLS GRID. All Rights Reserved.
Bought with Caesar Escobar • Milemma Realty, LLC
NEARBY SCHOOLS & BUSINESSES