



$500,000
$510,000
2.0%For more information regarding the value of a property, please contact us for a free consultation.
4 Beds
3 Baths
2,310 SqFt
SOLD DATE : 09/29/2026
Key Details
Sold Price $500,000
Property Type Single Family Home
Sub Type Single Family Residence
Listing Status Sold
Purchase Type For Sale
Square Footage 2,310 sqft
Price per Sqft $216
Subdivision Cardinal Woods
MLS Listing ID 4411297
Sold Date 09/29/26
Style Transitional
Bedrooms 4
Full Baths 2
Half Baths 1
Construction Status Completed
HOA Fees $27/ann
HOA Y/N 1
Abv Grd Liv Area 2,310
Year Built 2002
Lot Size 0.340 Acres
Acres 0.34
Lot Dimensions 15 x 93 x 147 x 25 x 50 x 147 x 81
Property Sub-Type Single Family Residence
Property Description
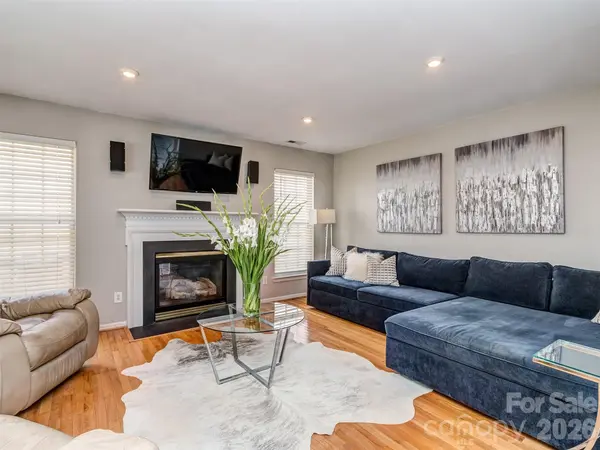
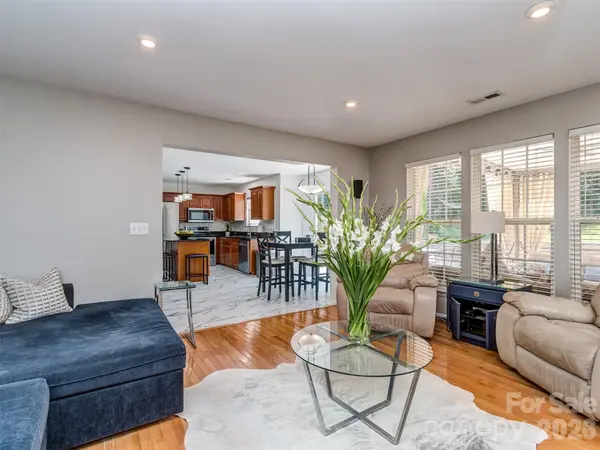
Picture perfect home in desirable Cardinal Woods - A++ location that just minutes to Downtown Pineville, Ballantyne, Carolina Place Mall, 485 access and an easy commute to Uptown - Well maintained and ready to move into - Open living space floorplan with the added bonus of formal areas - Real wood floors through main level living spaces - Bright and airy kitchen with center island, eat in breakfast and tons of natural light - Family room with gas log fireplace - Dining room/flex space - Living room / Office with glass french doors - Main floor powder room - Real wood floors on 2nd floor - Huge Primary suite with XL walk in closet - Updated Primary bath with dual basin vanities, soaking tub, heated floors and walk in shower - 2nd floor full laundry room with storage - Generous secondary bedrooms with walk in closets - Tons of storage - Oversize two car side load garage - Amazing outdoor living space with 28 x 14 deck partially covered - Two tiered yard with privacy and plenty of room to play - Extended covered front porch - Nestled in the back of the neighborhood on a quiet cul de sac with long term neighbors - New roof in 2025 - New HVAC 2021 - Just too much too list! Call anytime for your private showing or questions
Location
State NC
County Mecklenburg
Zoning R-3
Rooms
Primary Bedroom Level Upper
Interior
Interior Features Attic Other, Attic Stairs Pulldown, Kitchen Island, Open Floorplan, Split Bedroom, Walk-In Closet(s)
Heating Forced Air, Natural Gas
Cooling Ceiling Fan(s), Central Air
Flooring Carpet, Wood
Fireplaces Type Family Room, Gas Log
Fireplace true
Appliance Dishwasher, Disposal, Electric Oven, Electric Range, Gas Water Heater, Microwave, Plumbed For Ice Maker, Refrigerator, Refrigerator with Ice Maker
Laundry Electric Dryer Hookup, Laundry Room, Upper Level, Washer Hookup
Exterior
Garage Spaces 2.0
Fence Back Yard, Fenced
Roof Type Architectural Shingle
Street Surface Concrete,Paved
Porch Deck, Rear Porch
Garage true
Building
Lot Description Cul-De-Sac, Private
Foundation Crawl Space
Sewer Public Sewer
Water City
Architectural Style Transitional
Level or Stories Two
Structure Type Vinyl
New Construction false
Construction Status Completed
Schools
Elementary Schools Pineville
Middle Schools Quail Hollow
High Schools Ballantyne Ridge
Others
HOA Name Cedar Management
Senior Community false
Restrictions Subdivision
Acceptable Financing Cash, Conventional, FHA, VA Loan
Listing Terms Cash, Conventional, FHA, VA Loan
Special Listing Condition None
Read Less Info
Want to know what your home might be worth? Contact us for a FREE valuation!

Our team is ready to help you sell your home for the highest possible price ASAP
© 2026 Listings courtesy of Canopy MLS as distributed by MLS GRID. All Rights Reserved.
Bought with Cindy Hope • Howard Hanna Allen Tate SouthPark
NEARBY SCHOOLS & BUSINESSES