




$760,000
$759,900
For more information regarding the value of a property, please contact us for a free consultation.
5 Beds
4 Baths
3,131 SqFt
SOLD DATE : 09/29/2026
Key Details
Sold Price $760,000
Property Type Single Family Home
Sub Type Single Family Residence
Listing Status Sold
Purchase Type For Sale
Square Footage 3,131 sqft
Price per Sqft $242
Subdivision Bridlestone
MLS Listing ID 4417940
Sold Date 09/29/26
Bedrooms 5
Full Baths 3
Half Baths 1
HOA Fees $32/ann
HOA Y/N 1
Abv Grd Liv Area 3,131
Year Built 2000
Lot Size 0.280 Acres
Acres 0.28
Property Sub-Type Single Family Residence
Property Description
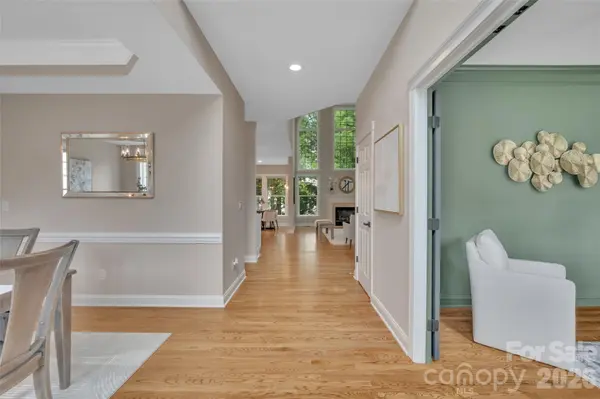
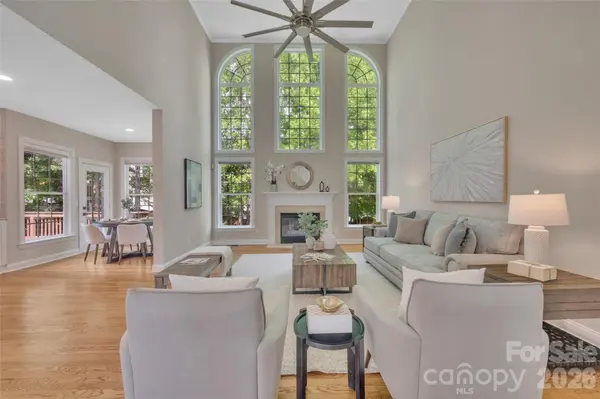
Welcome to 14611 Eastgrove Drive, a beautifully updated 5-bedroom, 3.5-bath home in the desirable Bridlestone community. This home offers exceptional space, style, and flexibility for modern living. With two spacious primary bedrooms each featuring their own ensuite bath, this home is ideal for multigenerational living, extended guests, or those seeking additional privacy and flexibility. The kitchen features all-new custom cabinetry and granite countertops, while the expansive two-story great room boasts a vented gas fireplace and stunning windows that fill the space with natural light. All three bathrooms have been thoughtfully renovated with brand-new custom vanities, granite countertops, and updated finishes. The two primary bathrooms feature stunning custom-tile showers with frameless glass, rainfall showerheads. Hardwood floors added throughout the main level and stairs, professionally resurfaced in August 2026, and the entire home was freshly painted in June 2026. Brand-new light fixtures throughout add a fresh, modern touch. Abundant storage provides plenty of room for everyday living. Enjoy the peaceful cul-de-sac setting, privacy fenced backyard, and large deck, all while being just minutes from The Bowl at Ballantyne, Stonecrest, I-485, shopping, dining, and entertainment. This truly turn-key home combines thoughtful updates, generous living spaces, and an unbeatable location.
Location
State NC
County Mecklenburg
Zoning R-3
Rooms
Primary Bedroom Level Main
Main Level Bedrooms 1
Interior
Heating Forced Air
Cooling Central Air
Fireplaces Type Gas Log, Gas Unvented, Great Room
Fireplace true
Appliance Dishwasher, Disposal, Electric Range, Exhaust Hood, Refrigerator with Ice Maker
Laundry Mud Room, Laundry Room, Main Level
Exterior
Garage Spaces 2.0
Utilities Available Cable Available, Fiber Optics, Natural Gas
Roof Type Composition
Street Surface Concrete,Paved
Porch Deck
Garage true
Building
Lot Description Cul-De-Sac
Foundation Crawl Space
Sewer Public Sewer
Water City
Level or Stories Two
Structure Type Vinyl
New Construction false
Schools
Elementary Schools Pineville
Middle Schools Quail Hollow
High Schools Ballantyne Ridge
Others
HOA Name Bridlestone Homeowners Association
Senior Community false
Special Listing Condition None
Read Less Info
Want to know what your home might be worth? Contact us for a FREE valuation!

Our team is ready to help you sell your home for the highest possible price ASAP
© 2026 Listings courtesy of Canopy MLS as distributed by MLS GRID. All Rights Reserved.
Bought with Nicole Malara • NorthGroup Real Estate LLC
NEARBY SCHOOLS & BUSINESSES